Leave a Message

Thank you for your message. We will be in touch with you shortly.

15373 Cortona WAY
15373 Cortona WAY
15373 Cortona WAY
15373 Cortona WAY
15373 Cortona WAY
15373 Cortona WAY
VIEW PHOTOS
Courtesy of Tina Falzarano Bajraktarevic, The Real Estate Connection LLC, 239-253-2417
$3,000/mo

15373 Cortona WAY

3 Beds 2 Baths 1,597 Sq.Ft.

Description

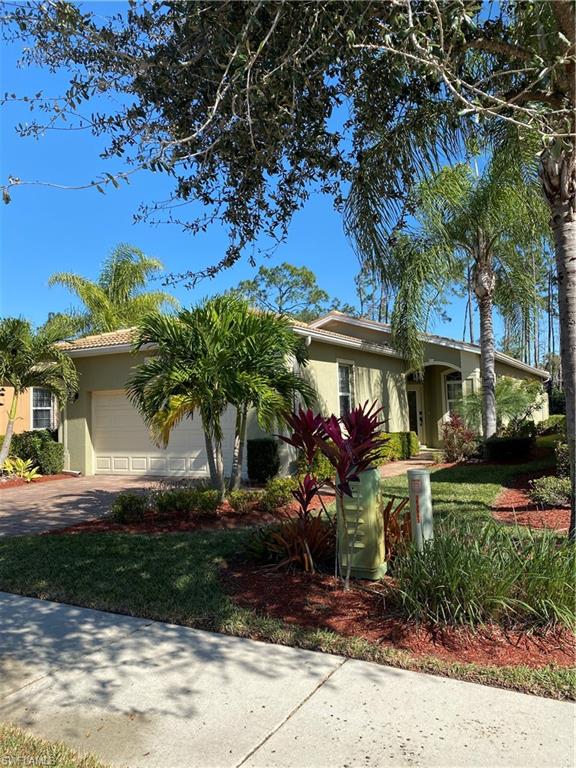
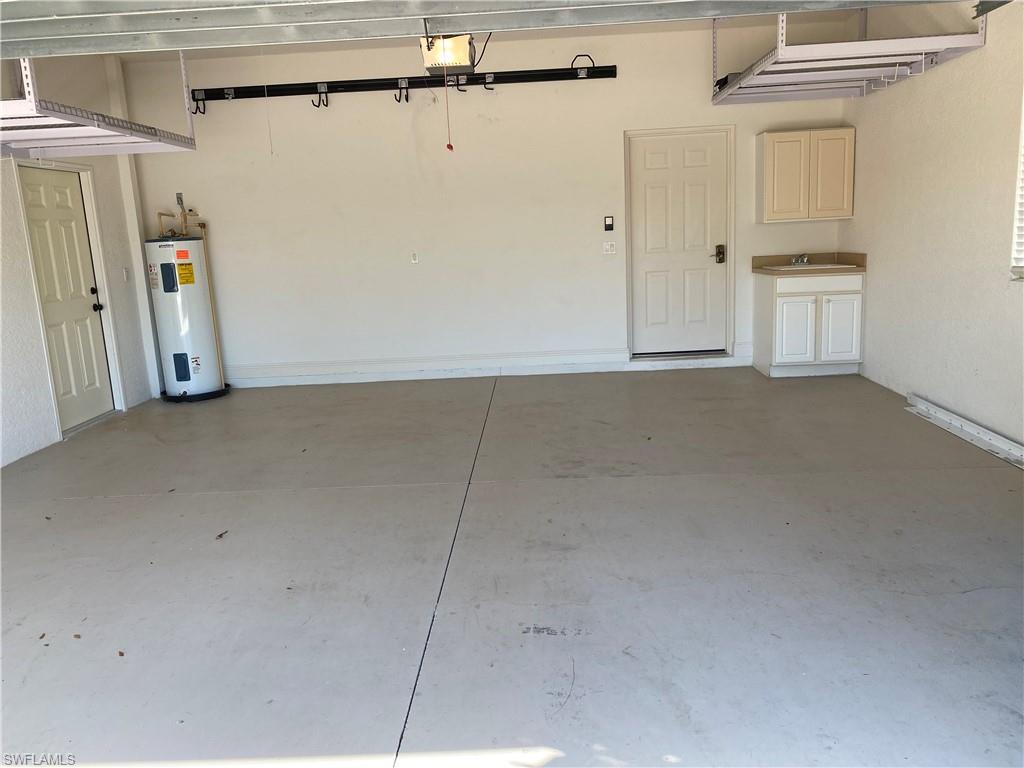
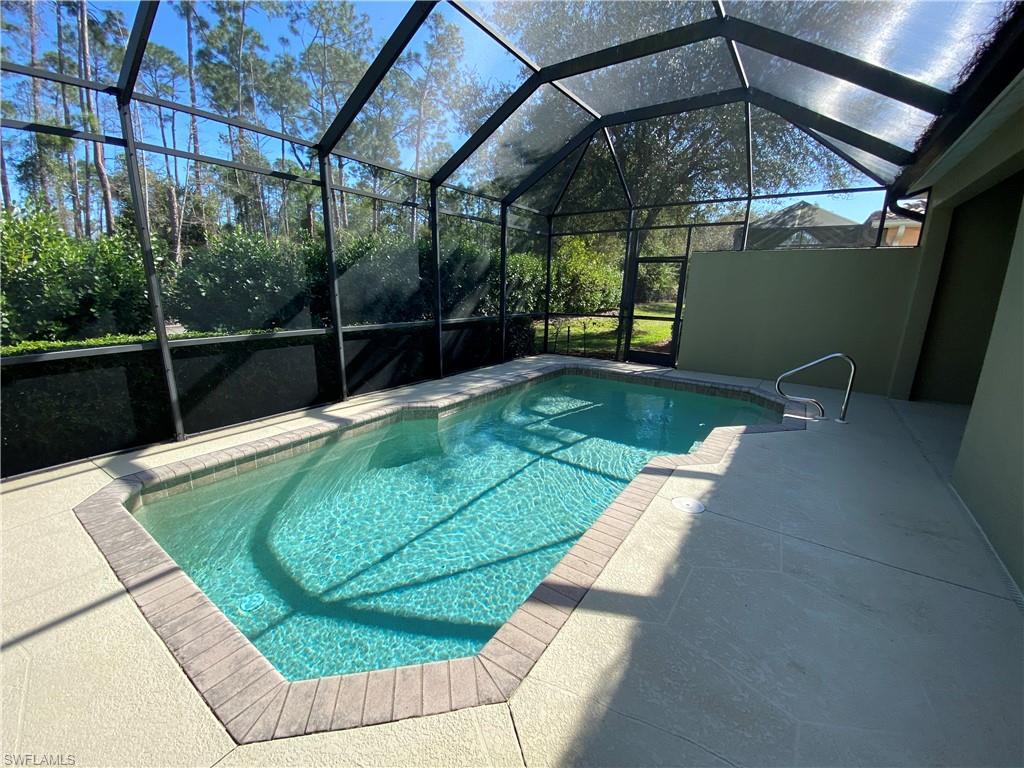
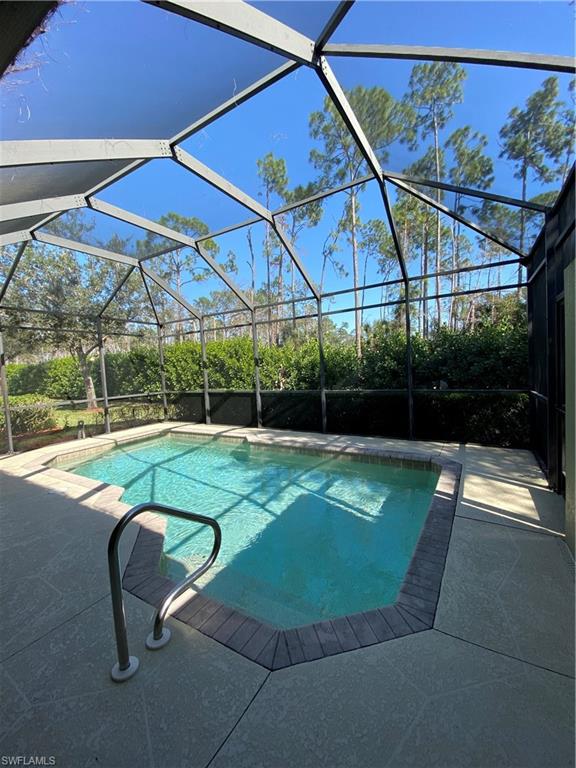
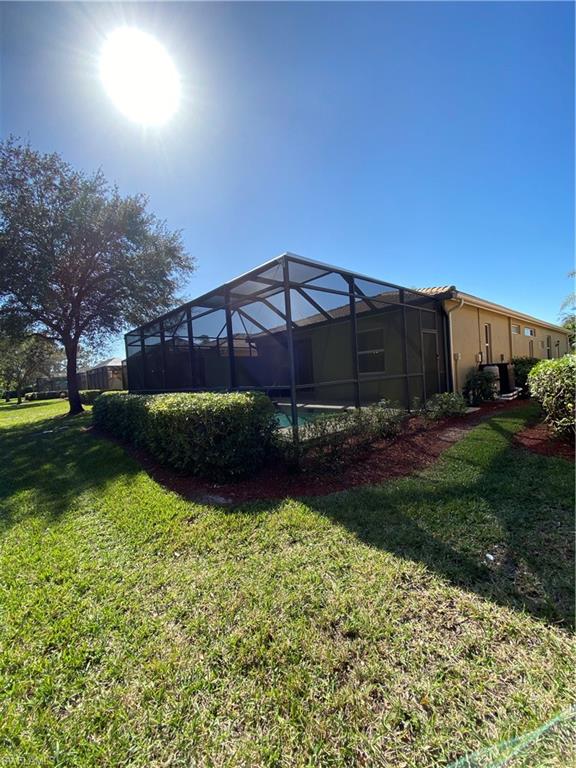
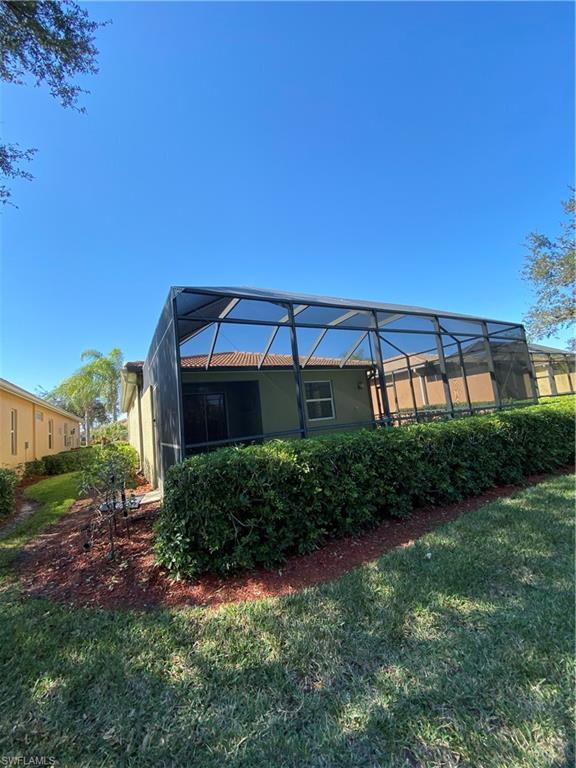
Enjoy the best of Southwest Florida living in this beautifully maintained single-family home located in the desirable and friendly community of Tuscany Cove. This inviting residence features a bright, open floor plan with a spacious living and dining area, an eat-in kitchen, and a separate laundry room for added convenience. Step outside to your private screened lanai and swimming pool, where you can relax with morning coffee or unwind at the end of the day while enjoying peaceful preserve views and a lushly landscaped backyard. The primary suite offers a comfortable retreat with an en-suite bath featuring dual vanities, a soaking tub, a separate shower, and a newly updated tile and glass shower enclosure. Two guest bedrooms and a guest bath provide ample space and privacy for family or visitors. Recent improvements include tile flooring throughout the home, custom wood closet organizing systems in every bedroom closet, and additional garage storage with overhead hanging rack systems.
Residents of Tuscany Cove enjoy an exceptional array of amenities, including a resort-style community pool, fitness center, clubhouse with billiards room, tennis and pickleball courts, basketball court, tot lot, and kiddie pool. Ideally located near premier shopping, dining, entertainment, and highly rated schools, this home offers the perfect combination of comfort, convenience, and community living.

Share Property

Location

15373 Cortona WAY, NAPLES, FL 34120

Status

Leased

Property Amenities

Interior
Laundry room Laundry in Residence, Laundry Tub
Appliances Dishwasher, Disposal, Dryer, Microwave, Range, Refrigerator/Icemaker, Self Cleaning Oven, Washer
Flooring Tile
Total Bedrooms: 3
Full Bathrooms: 2
Other Interior Features Laundry Tub, Pantry, Pull Down Stairs, Smoke Detectors, Walk-In Closet(s), Window Coverings
Area & Lot
Total area 2,197 Sq.Ft.
Living area 1,597 Sq.Ft.
MLS® ID 226022031
Year Built 2007
Water Frontage None
View Description Preserve
Architecture Styles Ranch, Single Family
Type Residential
Status Leased
Exterior
Stories 1
Pool Community, Electric Heat, Screen Enclosure
Air conditioning Ceiling Fan(s), Central Electric
Heat type Central Electric
Garage Space 2.0
Security Features Smoke Detector(s), Gated Community
Other Exterior Features Screened Lanai/Porch, Outdoor Shower
Parking Attached
Finance
Lease Price $3,000/mo

Work With Us

You’ve got questions and we can’t wait to answer them.