Leave a Message

Thank you for your message. We will be in touch with you shortly.

524 8TH TER
524 8TH TER
VIEW PHOTOS
Courtesy of Corey Wayland, DR Horton Realty SW FL LLC, 239-488-4766
$425,000

524 8TH TER

4 Beds 3 Baths 2,336 Sq.Ft. 10,454 Sq.Ft.

Description

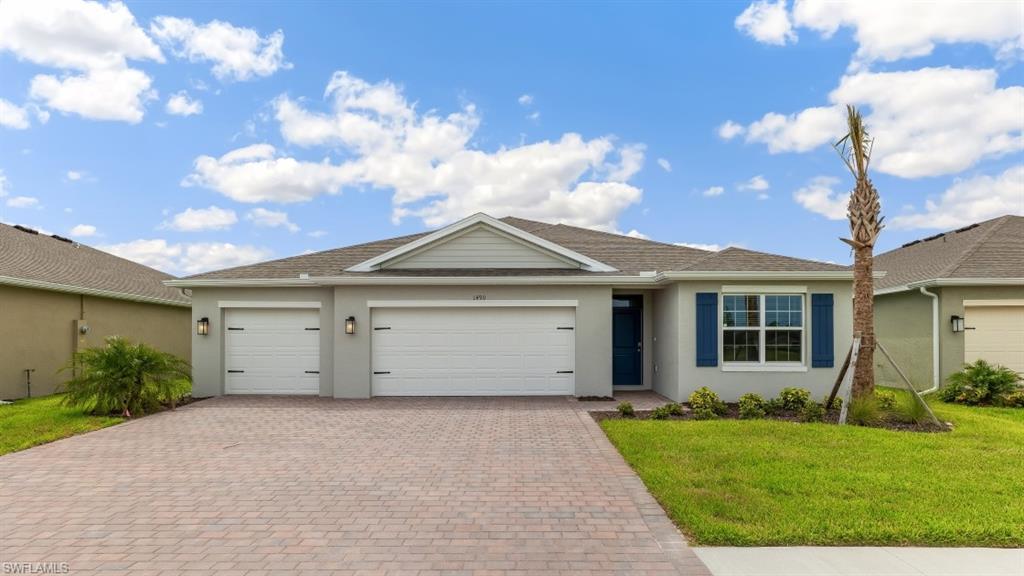
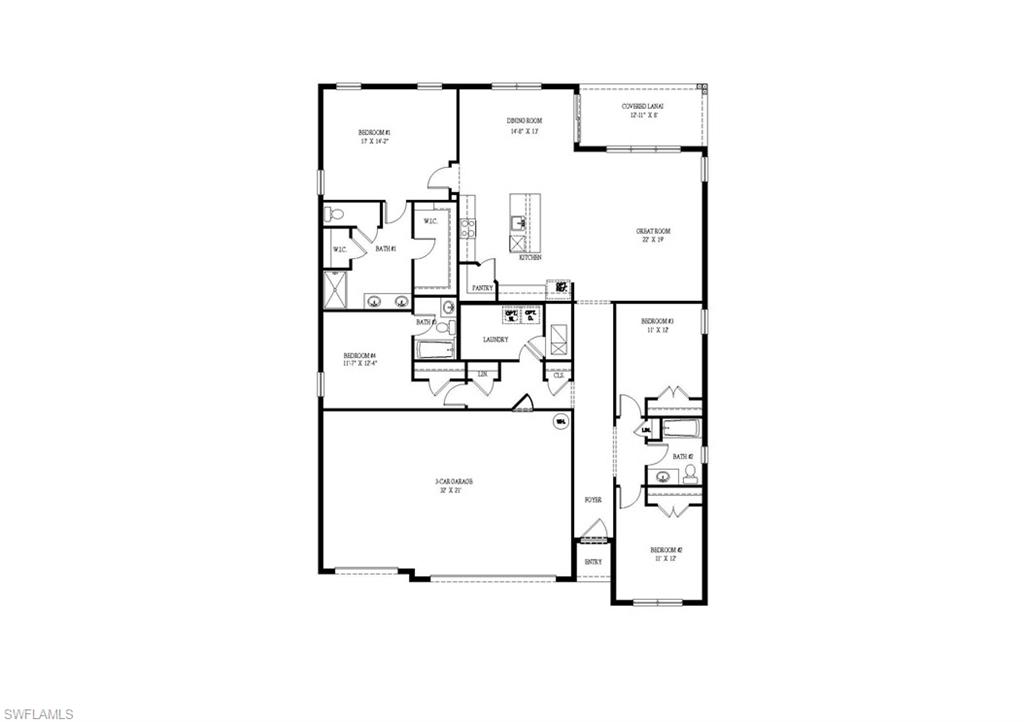
WELCOME TO YOUR NEW DR HORTON HOME!! This is our appealing one-story, open concept, 2336 sqft DENHAM
Floorplan featuring 4 bedrooms, 3 bathrooms, 3-car garage, a covered under-trusses lanai and all concrete block construction. This home is on a beautiful lot located in Cape Coral WITH ALL ASSESSMENTS PAID. This home boasts Designer cabinets and quartz countertops in both the kitchen and baths. Experience the timeless beauty and durability of tile plank flooring throughout and custom tiled shower walls in all bathrooms, modern flat stock trim and baseboards, all stainless kitchen appliances, including refrigerator, paver driveways and lanai, irrigation system, and garage door openers. Be wowed by the INCLUDED "home-is connected" package which features a smart thermostat, smart door lock, video doorbell, smart garage controller, Deako smart switches, an echo pop speaker plus three years of Alarm.com service. We offer a full builder's warranty along with a vast array of financing options and ways to contribute to your closing costs. This is why owning a brand-new home from America's largest builder is going to be your best option. These homes move quickly so don't miss out.

Finishings may vary- images are representational only of the model home based in that community.

Share Property

Location

524 8TH TER, CAPE CORAL, FL 33993

Status

Sold
Kara Gourley

Kara Gourley

TITLE

Sales Associate

Property Amenities

Interior
Laundry room Laundry in Residence
Appliances Electric Cooktop, Dishwasher, Disposal, Microwave, Refrigerator/Freezer
Flooring Tile
Total Bedrooms: 4
Full Bathrooms: 3
Other Interior Features Pantry, Walk-In Closet(s)
Area & Lot
Total area 3,188 Sq.Ft.
Lot Area 10,454 Sq.Ft.
Living area 2,336 Sq.Ft.
MLS® ID 225078445
Year Built 2025
High School SCHOOL CHOICE
Middle School SCHOOL CHOICE
Elementary School SCHOOL CHOICE
Water Frontage None
Architecture Styles Ranch, Single Family
Type Residential
Status Sold
Exterior
Stories 1
Air conditioning Central Electric
Heat type Central Electric
Water Source Assessment Paid
Garage Space 3.0
Parking Driveway Paved, Attached
Lot Features Regular
Roof Shingle
Finance
Sales Price $425,000
Real Estate Tax $1,354 yearly

CAPE CORAL

Work With Us

You’ve got questions and we can’t wait to answer them.