5512 25th PL SW
5512 25th PL SW
5512 25th PL SW
5512 25th PL SW
5512 25th PL SW
5512 25th PL SW
5512 25th PL SW
5512 25th PL SW
5512 25th PL SW
5512 25th PL SW
5512 25th PL SW
5512 25th PL SW
5512 25th PL SW
5512 25th PL SW
5512 25th PL SW
5512 25th PL SW
5512 25th PL SW
5512 25th PL SW
5512 25th PL SW
5512 25th PL SW
5512 25th PL SW
5512 25th PL SW
5512 25th PL SW
5512 25th PL SW
5512 25th PL SW
5512 25th PL SW
5512 25th PL SW
5512 25th PL SW
5512 25th PL SW
5512 25th PL SW
5512 25th PL SW
5512 25th PL SW
5512 25th PL SW
5512 25th PL SW
5512 25th PL SW
VIEW PHOTOS
Courtesy of Carla Masse, PA, Sun Realty International, Inc, 239-207-5614
$474,850

5512 25th PL SW

3 Beds 2 Baths 1,588 Sq.Ft. 0.27 Acres

Description

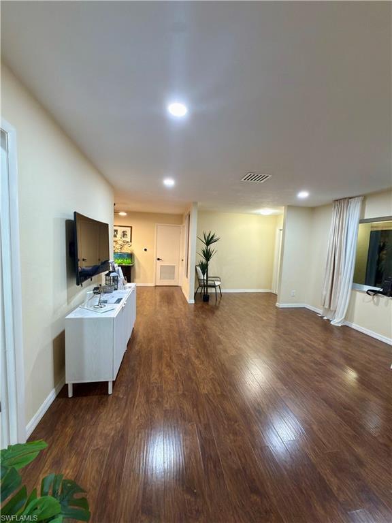
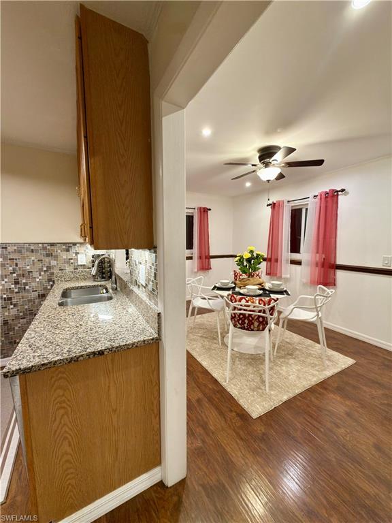
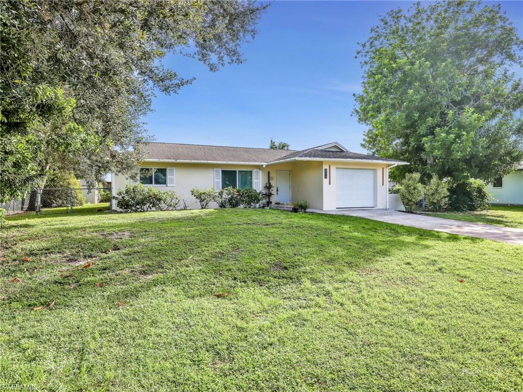
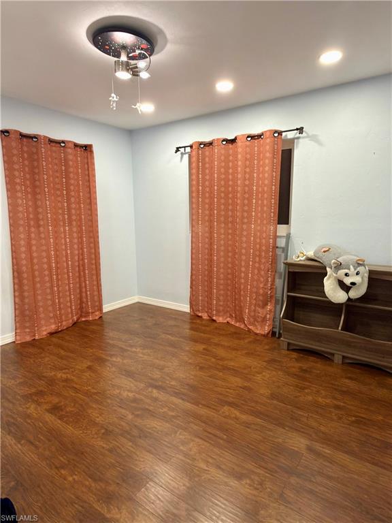
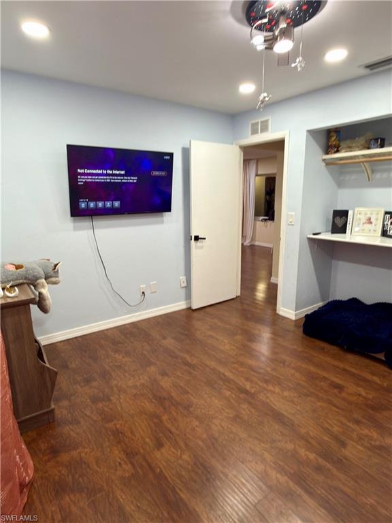
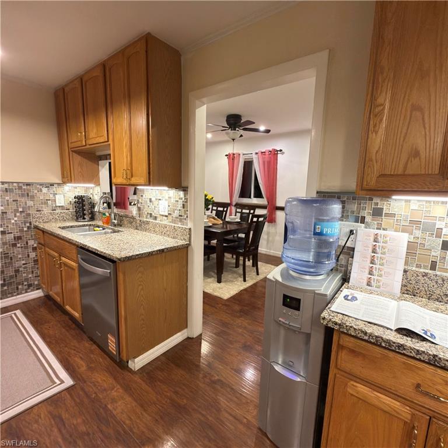
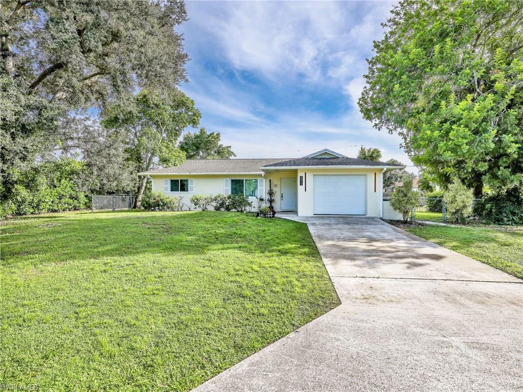
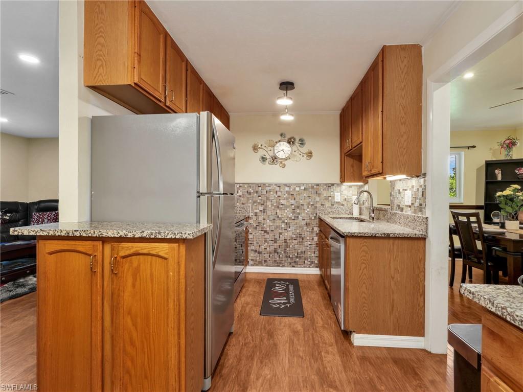
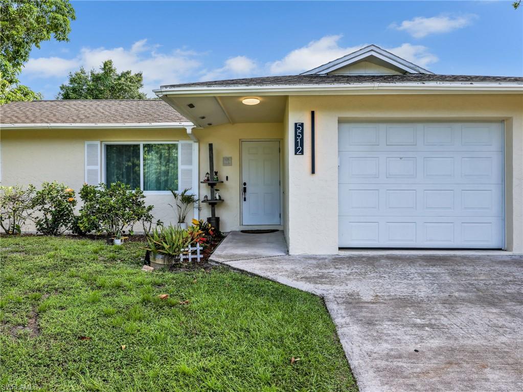
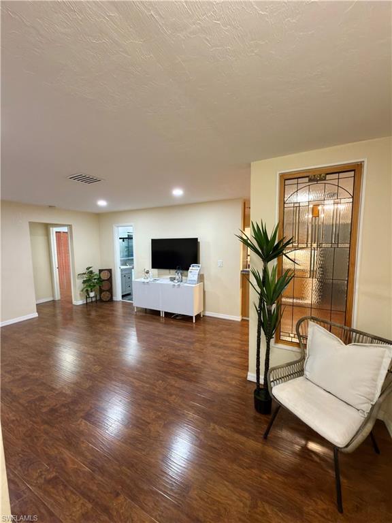
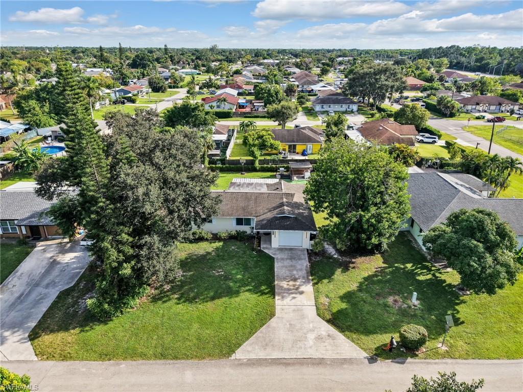
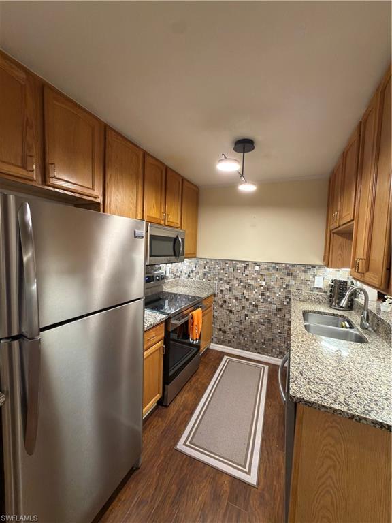
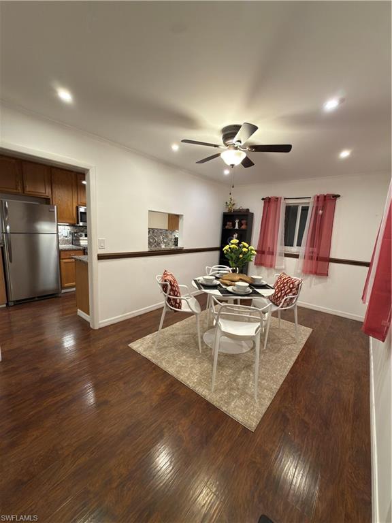
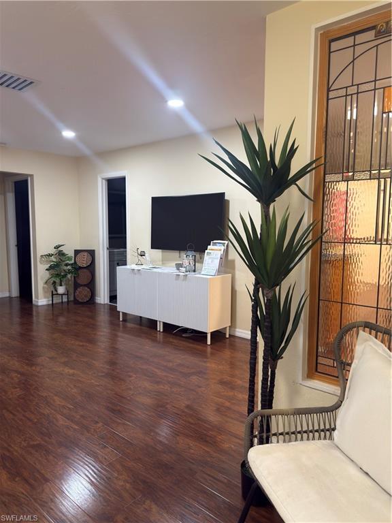
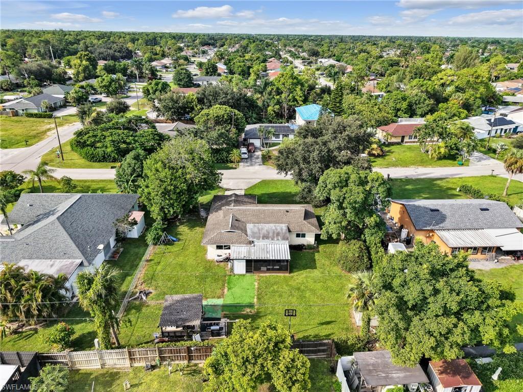
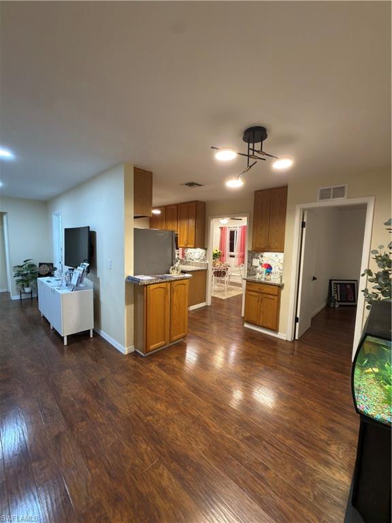
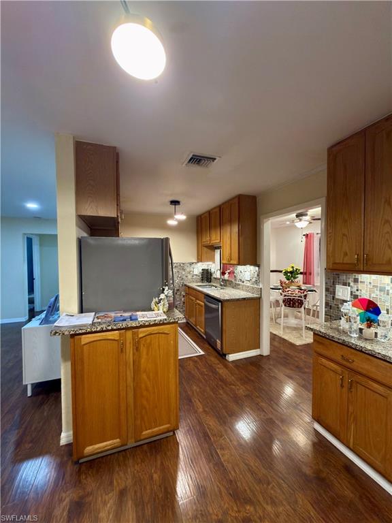
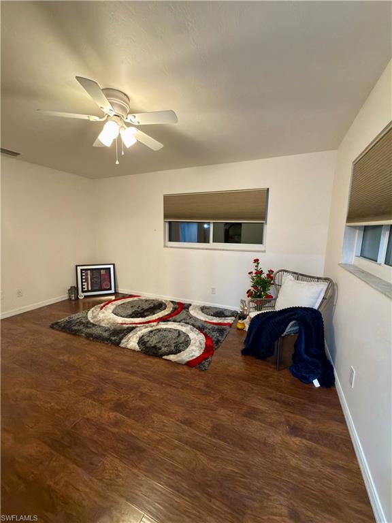
Impact resistant windows and doors, no HOA fees, and a 0.27 acre lot distinguish this Golden Gate City home. With 3 bedrooms, 2 bathrooms, and 1,588 square feet of living space, high elevation, Fenced around, split bedroom floor plan, an eat in kitchen, and hardwood flooring installed in 2018 and solid bedrooms door.

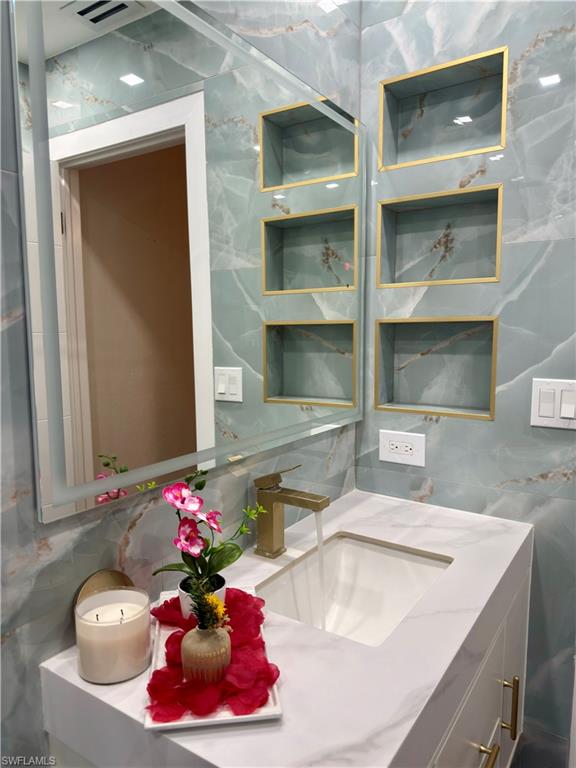
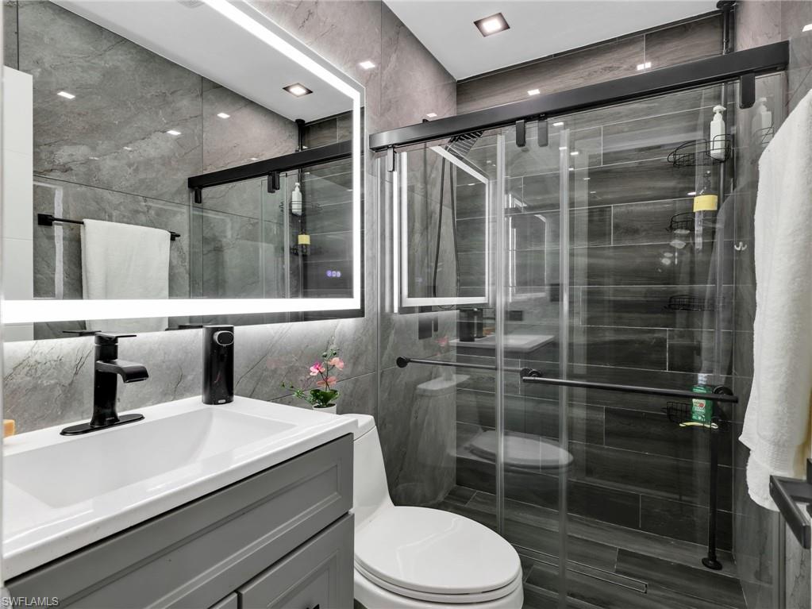
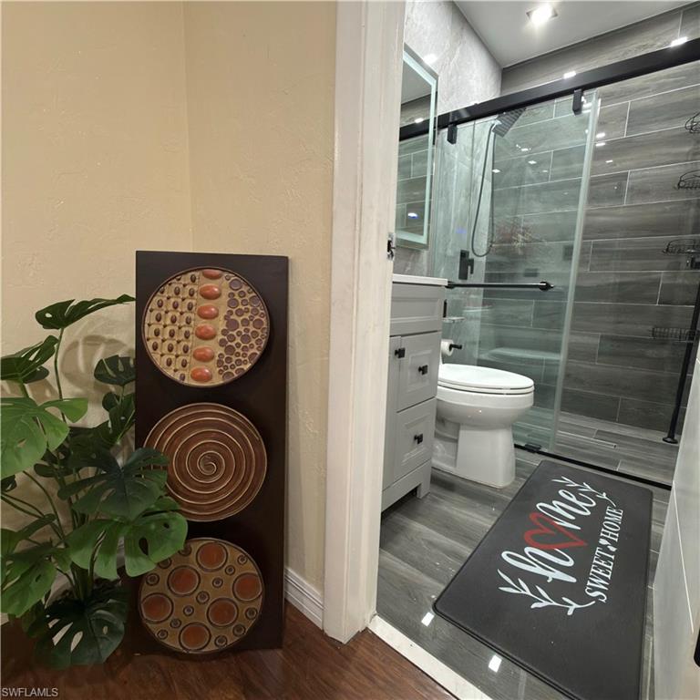
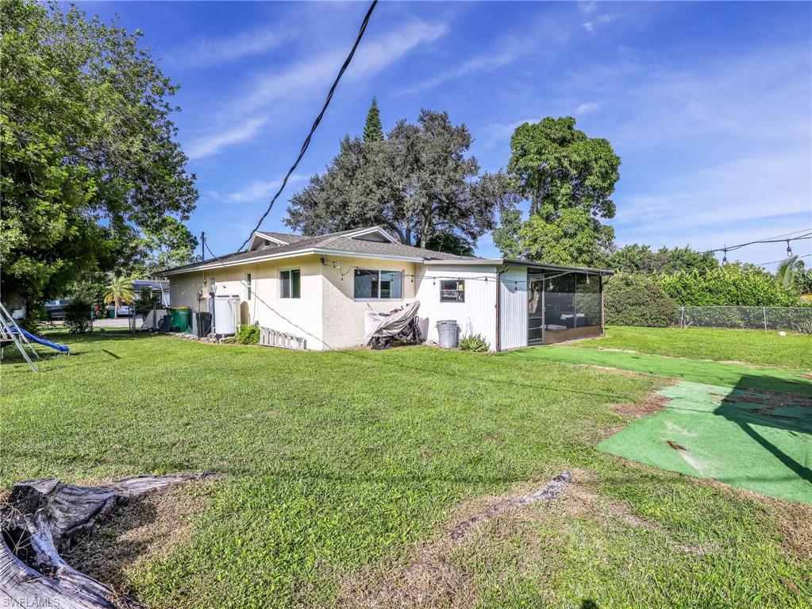
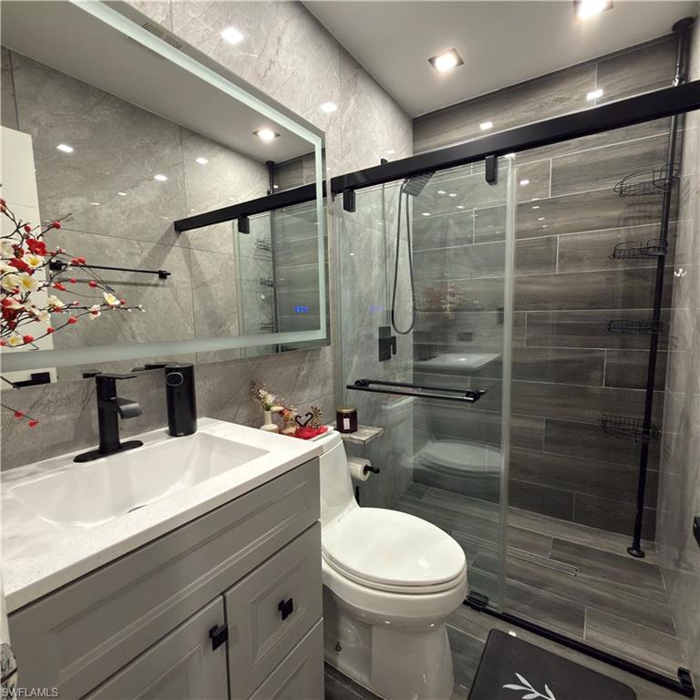
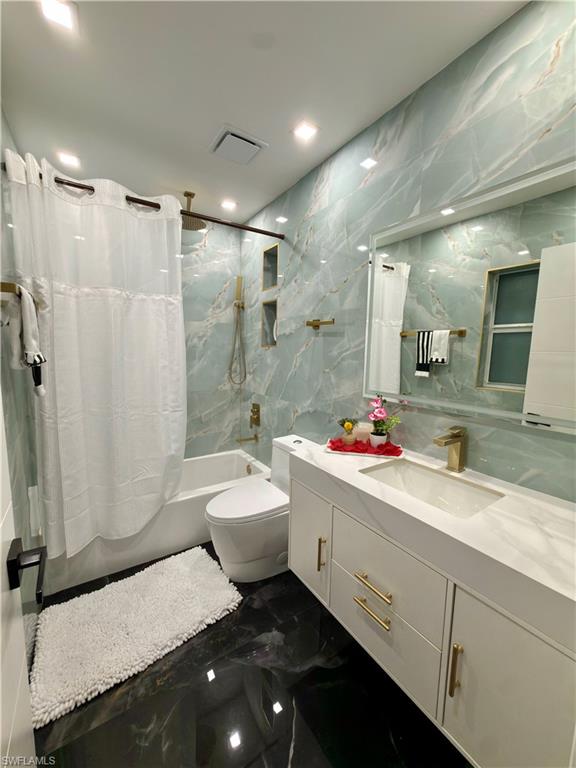
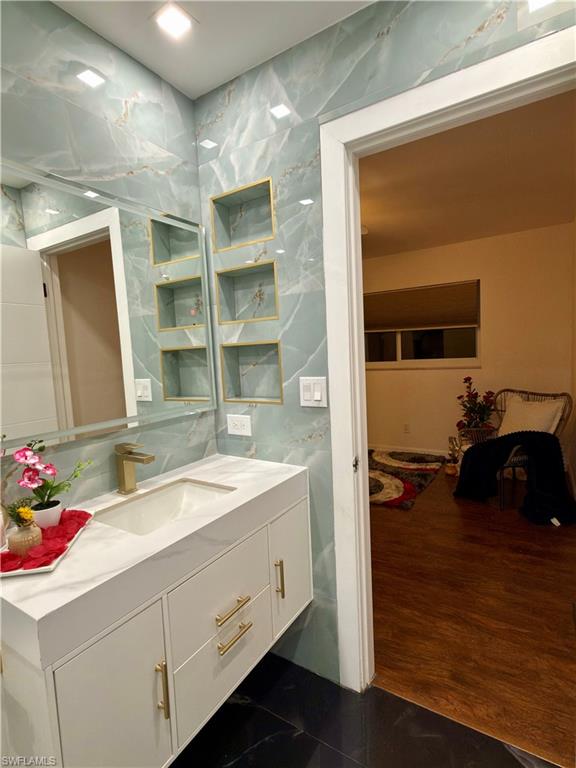
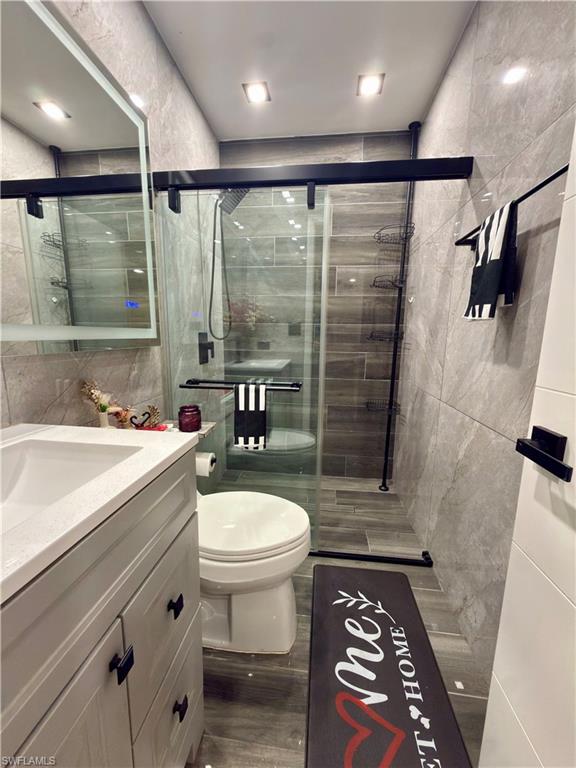
Improvements include a shingle roof replaced in 2018, guest bathroom newly updates in 2023, and the primary bathroom completed in 2024, exterior paint and a water heater completed in 2025.

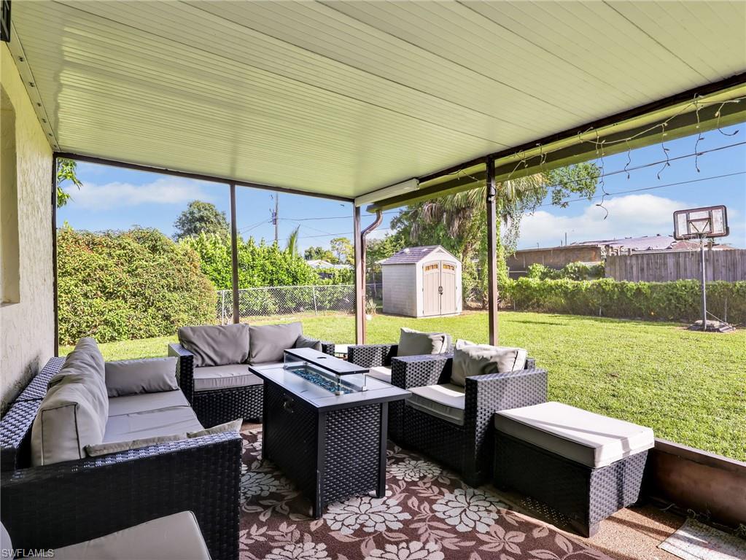
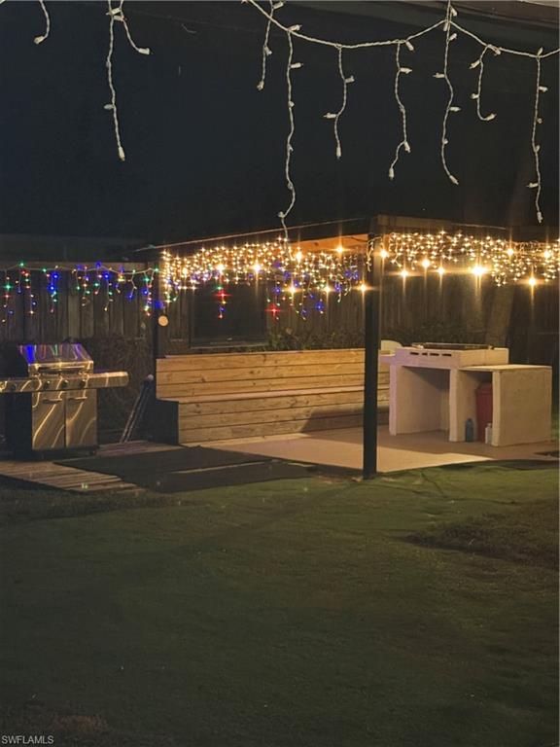
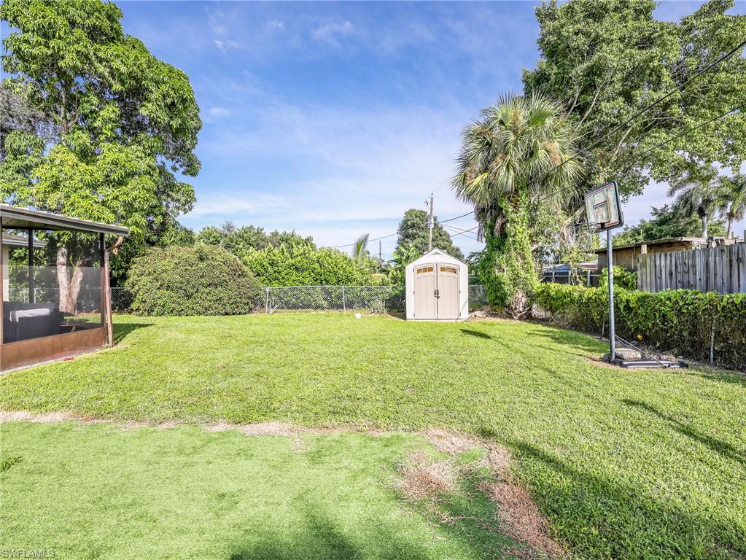
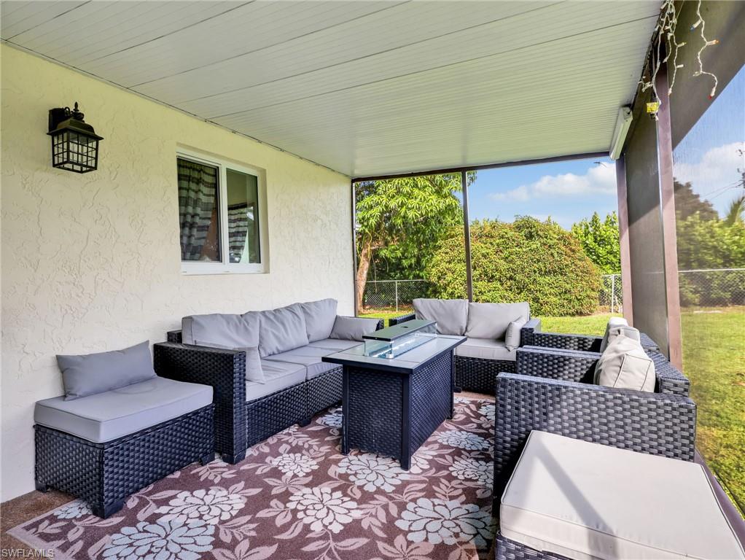
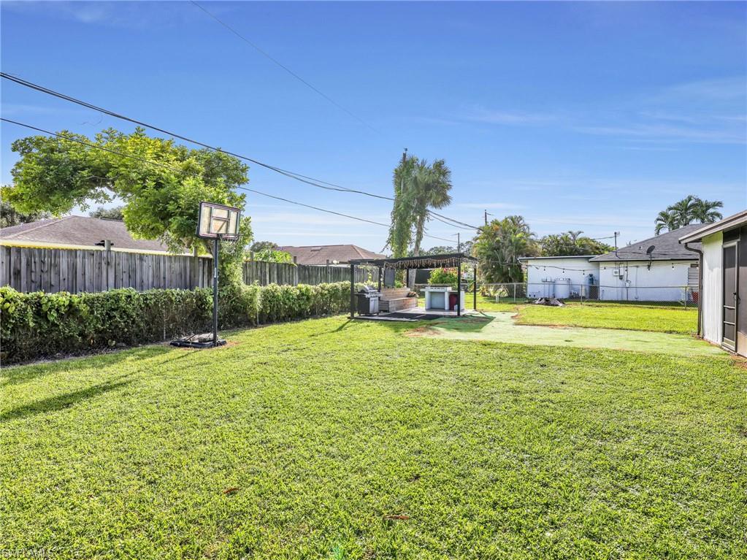
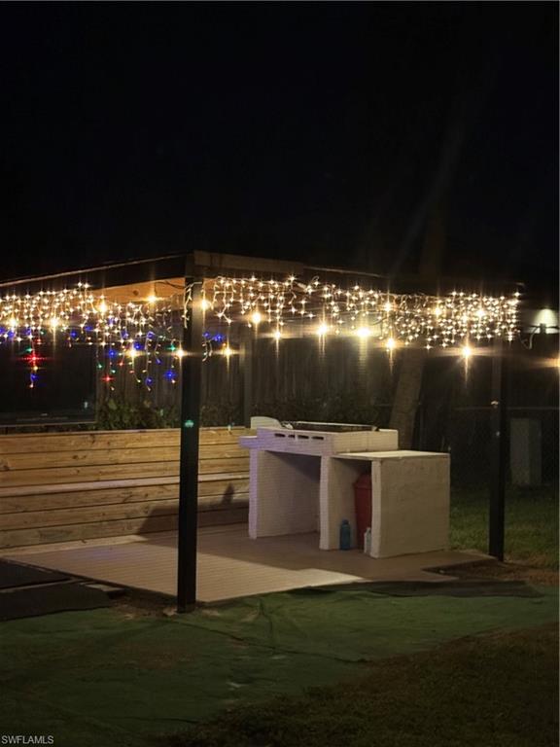
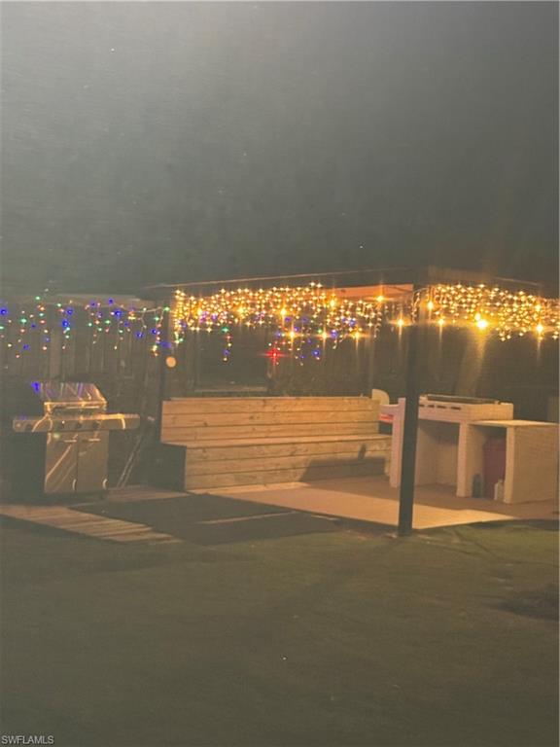
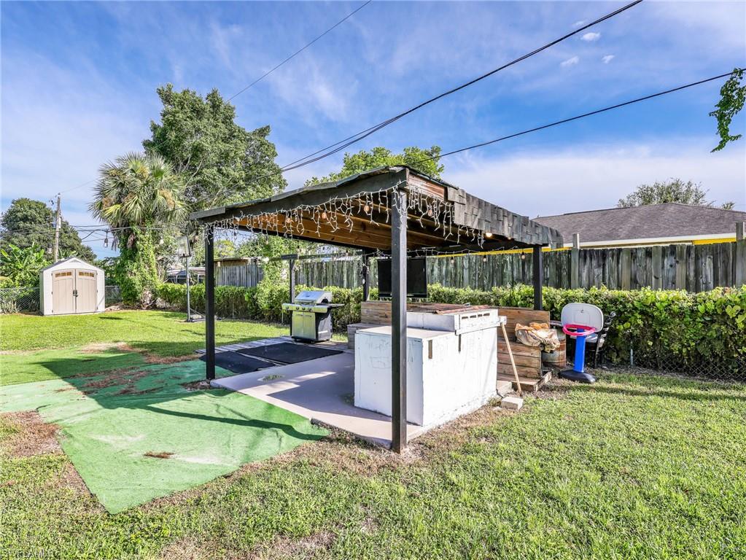
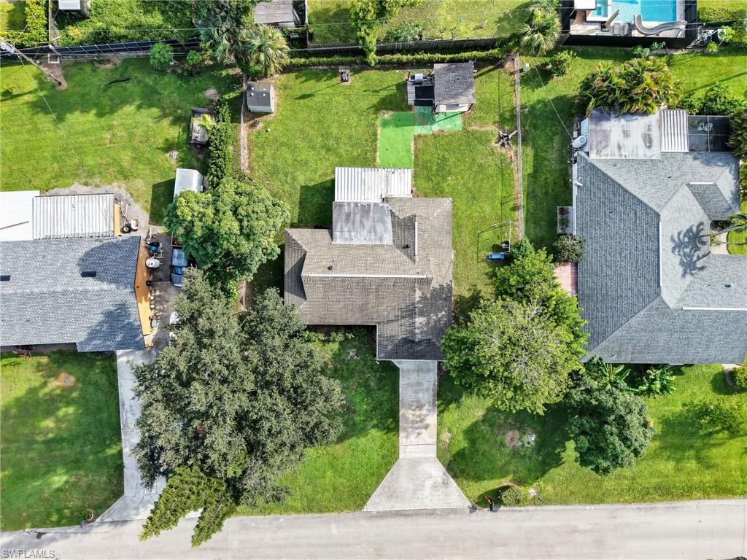
A screened lanai, extra storage room in the Patio, and backyard gazebo/ Grill area provide additional space for relaxing and outdoor dining. The approximately 11,761 square foot lot offers room to explore landscaping and other outdoor improvements, subject to applicable requirements.

Additional features include a one car attached garage, well water, and a septic system. Schedule a visit to explore the layout, updates, and outdoor space firsthand.

Share Property

Location

5512 25th PL SW, NAPLES, FL 34116

Status

For Sale
CARLA MASSE

CARLA MASSE

TITLE

Realtor®

Property Amenities

Interior
Laundry room In Garage
Appliances Dishwasher, Dryer, Microwave, Range, Refrigerator, Washer, Water Treatment Owned
Flooring Tile, Wood
Total Bedrooms: 3
Full Bathrooms: 2
Other Interior Features Smoke Detectors, Walk-In Closet(s)
Area & Lot
Total area 1,834 Sq.Ft.
Lot Area 0.27 Acres
Living area 1,588 Sq.Ft.
MLS® ID 226037496
Year Built 1981
High School GOLDEN GATE HIGH SCHOOL
Middle School GOLDEN GATE MIDDLE SCHOOL
Elementary School LAVERN GAYNOR ELEMENTARY
Water Frontage None
View Description Landscaped Area
Architecture Styles Ranch, Single Family
Type Residential
Status For Sale
Exterior
Stories 1
Air conditioning Ceiling Fan(s), Central Electric
Heat type Central Electric
Water Source Softener, Well
Garage Space 1.0
Security Features Smoke Detector(s)
Sewer Septic Tank
Other Exterior Features Screened Lanai/Porch, Built In Grill, Storage
Parking Attached
Lot Features Oversize
Roof Shingle
Finance
Sales Price $474,850
Real Estate Tax $2,862 yearly

360 Virtual Tour

Take a tour of this property
image

Schedule a Showing

We would love to show you our beautiful property. Please select your preferred date and time below. An agent will be in touch shortly to confirm your appointment.

Schedule a Showing

We would love to show you our beautiful property. Please select your preferred date and time below. An agent will be in touch shortly to confirm your appointment.
Thank you for your interest in 5512 25th PL SW, NAPLES, FL 34116. We are reviewing your request and will be in touch shortly!

Mortgage Calculator

Estimate your monthly mortgage payment, including the principal and interest, property taxes, and HOA. Adjust the values to generate a more accurate rate.
All estimates are provided for informational purposes only. Actual amounts may vary.
$0,000 Your Payment 20 15 65
$0,000 Your Payment

Work With Us

You’ve got questions and we can’t wait to answer them.