Leave a Message

Thank you for your message. We will be in touch with you shortly.

6981 Avalon CIR 1203
VIEW PHOTOS
Courtesy of Debbie Hunt, PA, William Raveis Real Estate, 239-398-5529
$360,000

6981 Avalon CIR 1203

2 Beds 2 Baths 1,467 Sq.Ft.

Description

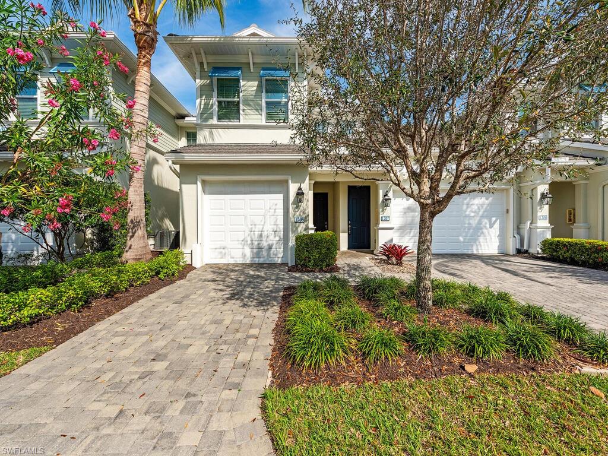
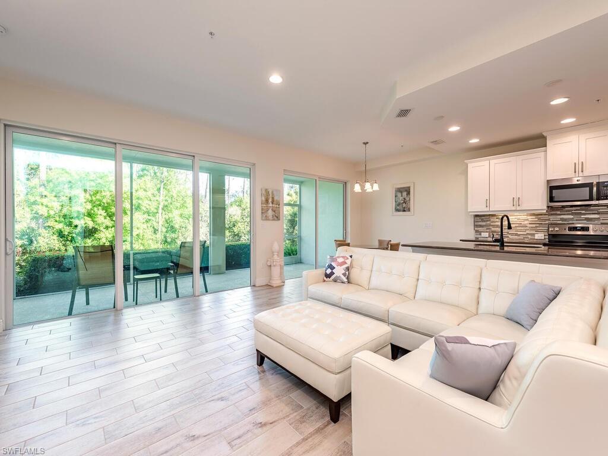
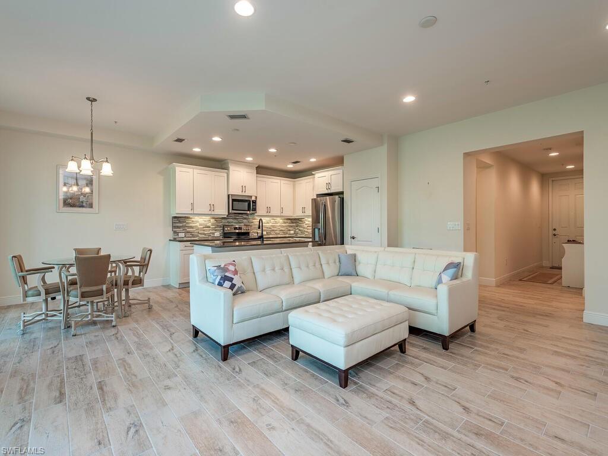
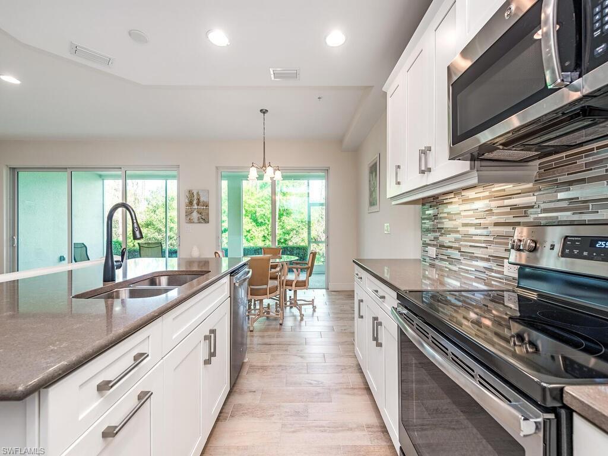
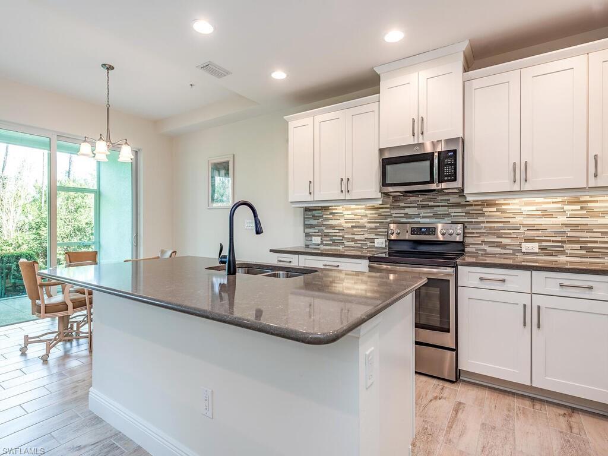
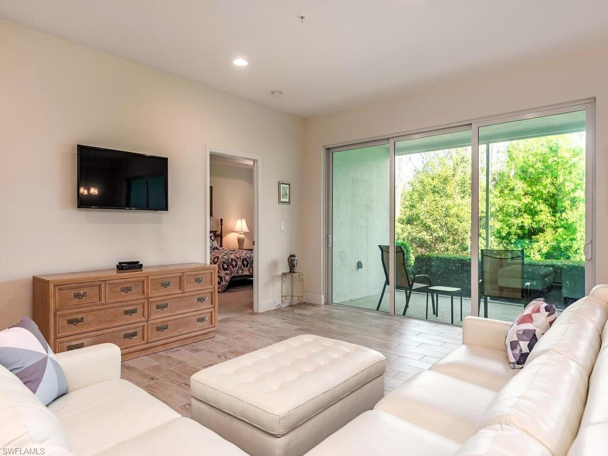
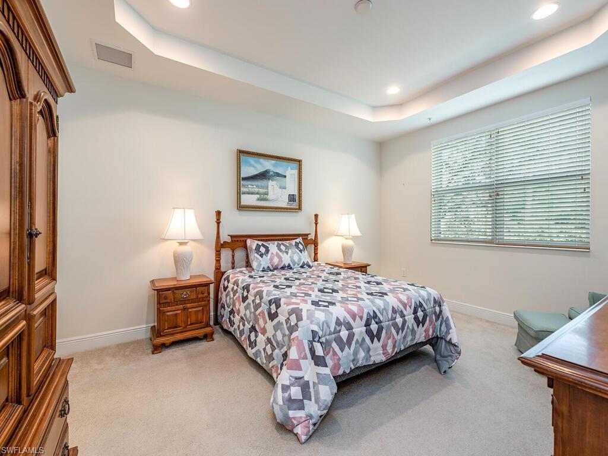
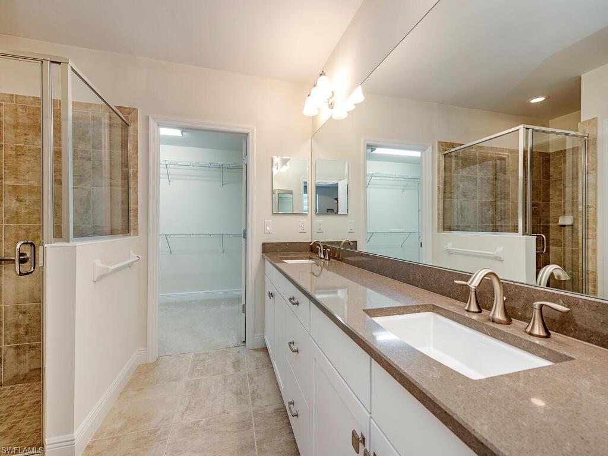
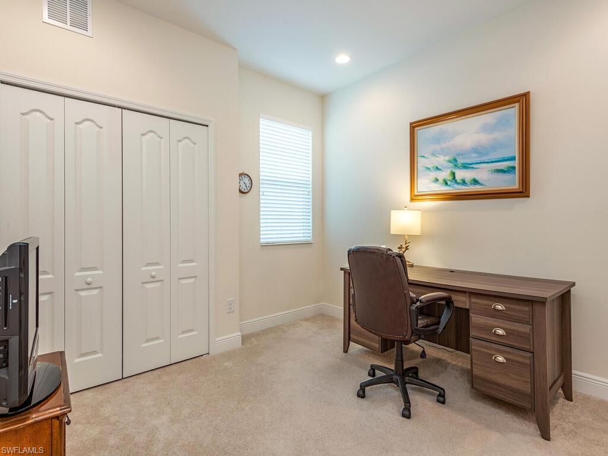
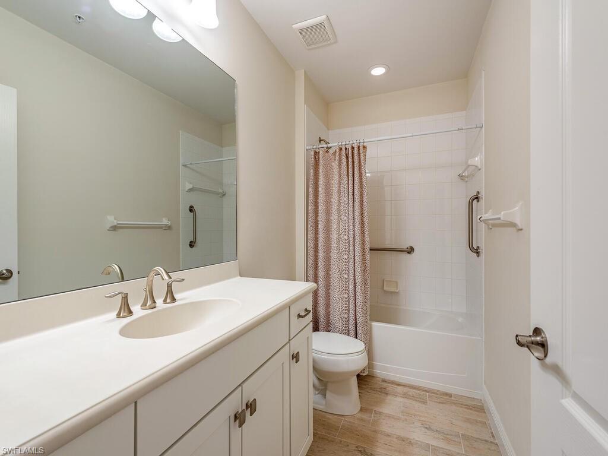
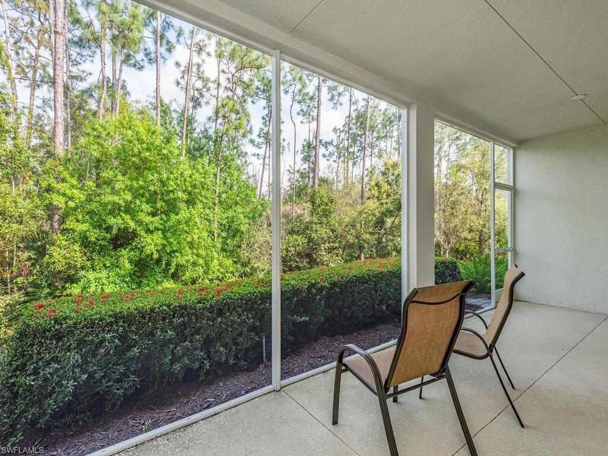
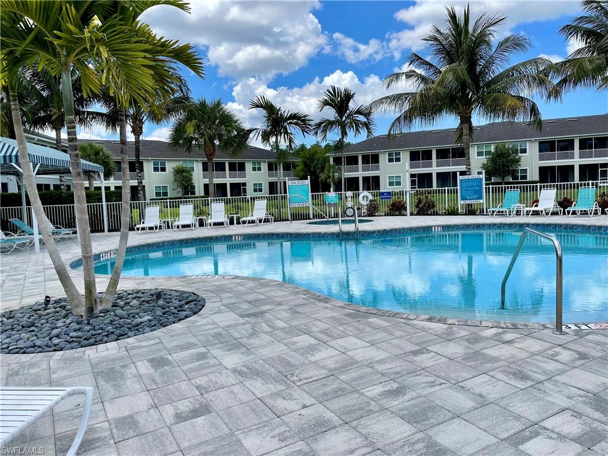
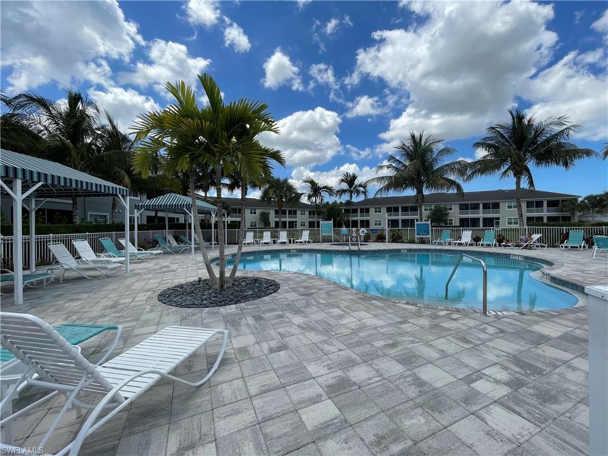
Nestled in a quiet alcove within the Avalon community, this rarely used first-floor residence offers comfort, convenience, and a welcoming place to call home. Just a short walk from the pool, mailbox, and clubhouse, the location is ideal for effortless everyday living. Inside, enjoy a spacious open layout featuring 2 bedrooms and 2 baths. The stunning quartz kitchen island overlooks the living area, creating a seamless flow for entertaining, conversation, or enjoying your favorite show. The split-bedroom floor plan provides privacy for both residents and guests, while the generous laundry room and second bath add convenience.The primary suite is a peaceful retreat, tucked at the rear of the home with views of the backyard--perfect for quiet rest and relaxation.
Located on Davis Blvd, this property places you only minutes from downtown Naples, pristine beaches, dining, and entertainment. The gated entry enhances security and privacy, and pets are welcome with condo approval--so your furry friend can feel right at home too. A private single-car garage provides secure parking and access to the interior of the unit.

Share Property

Location

6981 Avalon CIR 1203, NAPLES, FL 34112

Status

Sold

Date Sold

August 14, 2026
Kara Gourley

Kara Gourley

TITLE

Sales Associate

Property Amenities

Interior
Laundry room Laundry in Residence
Appliances Dishwasher, Disposal, Dryer, Microwave, Range, Refrigerator/Freezer, Refrigerator/Icemaker, Self Cleaning Oven, Washer
Flooring Carpet, Tile
Total Bedrooms: 2
Full Bathrooms: 2
Other Interior Features Bar, Built-In Cabinets, Closet Cabinets, Fire Sprinkler, Smoke Detectors, Walk-In Closet(s), Window Coverings
Area & Lot
Total area 1,993 Sq.Ft.
Living area 1,467 Sq.Ft.
MLS® ID 225082182
Year Built 2018
High School LELY HIGH SCHOOL
Middle School EAST NAPLES MIDDLE
Elementary School CALUSA ELEMENTARY
Water Frontage None
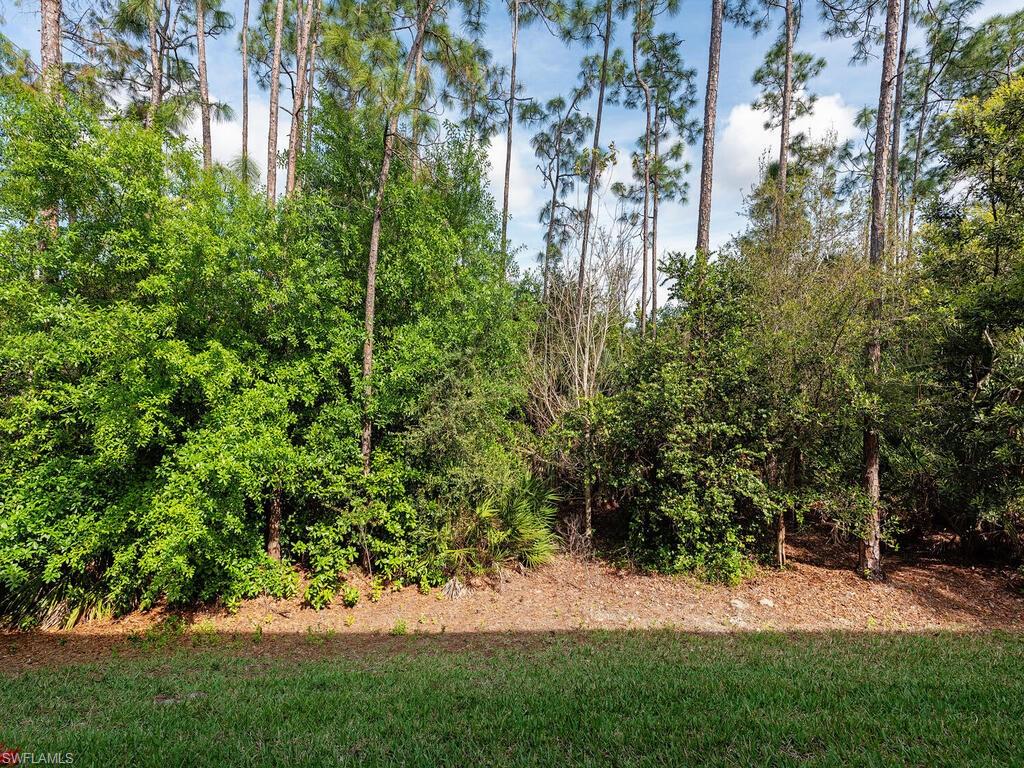
View Description Landscaped Area
Architecture Styles Two Story, Contemporary, Low Rise (1-3)
Type Condo
Status Sold
Exterior
Stories 1
Pool Community
Air conditioning Central Electric, Exhaust Fan
Heat type Central Electric
Water Source Central
Garage Space 1.0
Security Features Smoke Detector(s), Gated Community, Fire Sprinkler System
Other Exterior Features Screened Lanai/Porch
Parking Driveway Paved, Guest, Attached
Lot Features Zero Lot Line
Roof Tile
Finance
Sales Price $360,000
HOA Fees $8,420 yearly
Real Estate Tax $1,844 yearly

Work With Us

You’ve got questions and we can’t wait to answer them.