Leave a Message

Thank you for your message. We will be in touch with you shortly.

700 Bald Eagle DR 37
VIEW PHOTOS
Courtesy of Yasmin Saad, PA, Compass Florida LLC, 239-595-8500
$740,000

700 Bald Eagle DR 37

3 Beds 3 Baths 2,734 Sq.Ft.

Description

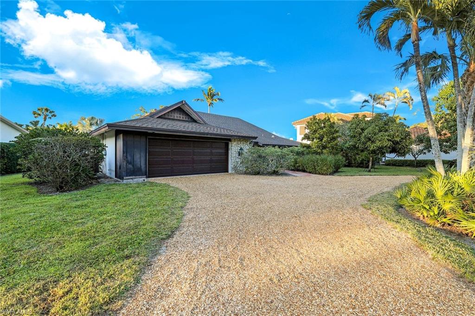
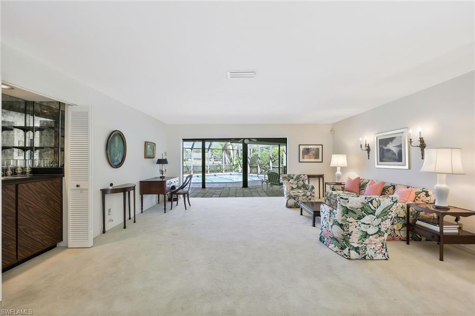
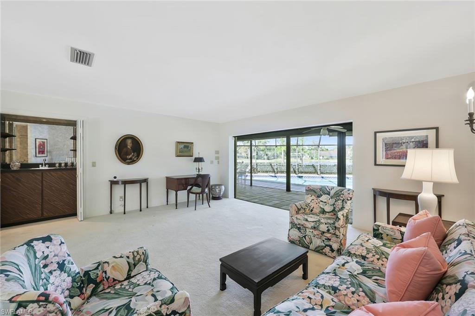
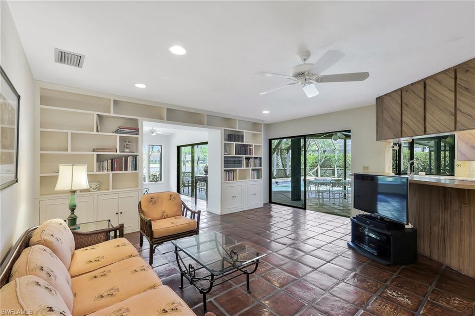
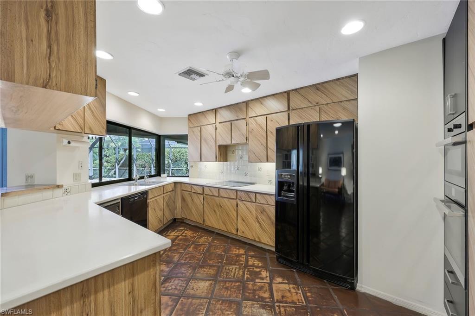
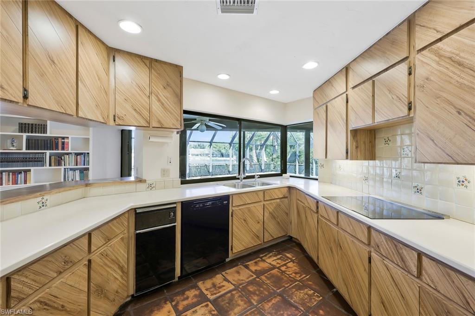
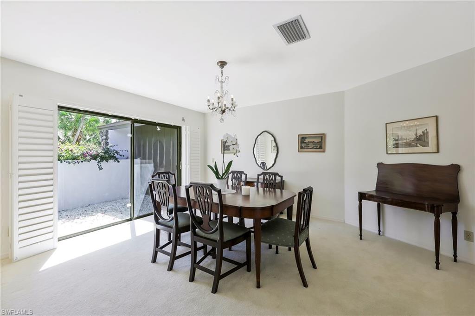
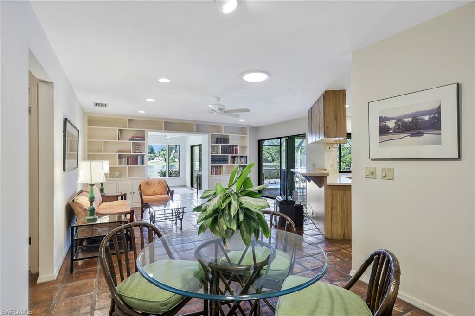
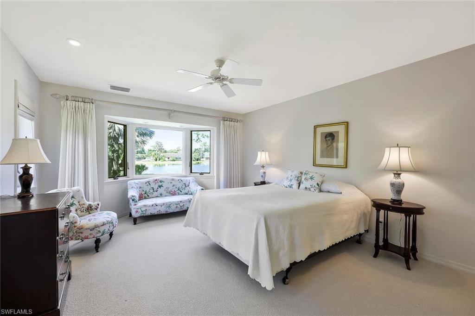
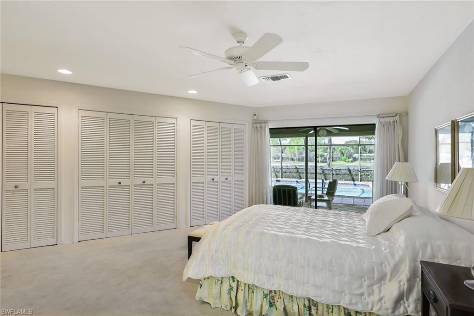
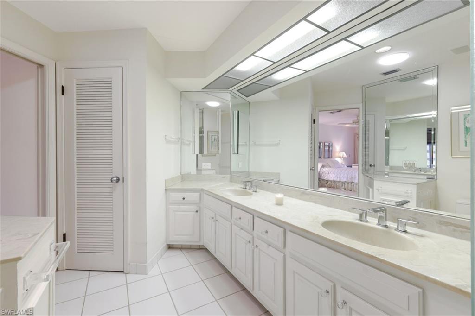
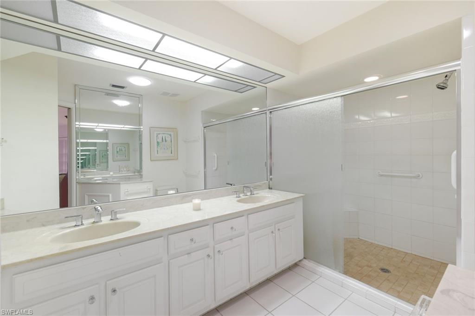
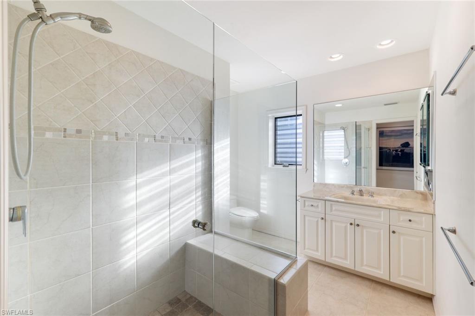
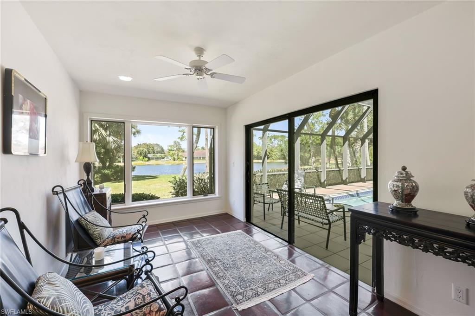
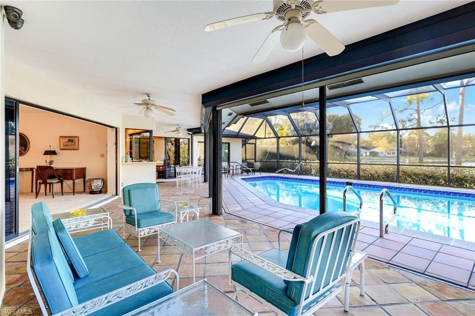
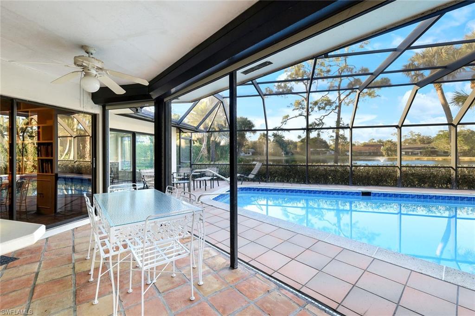
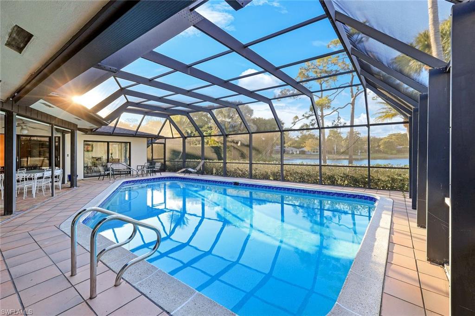
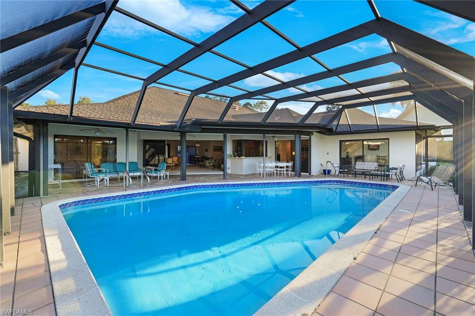
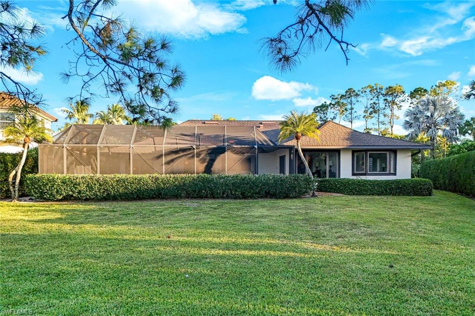
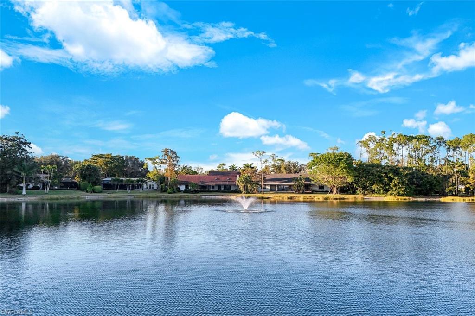
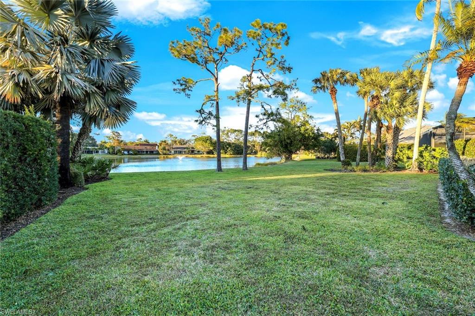
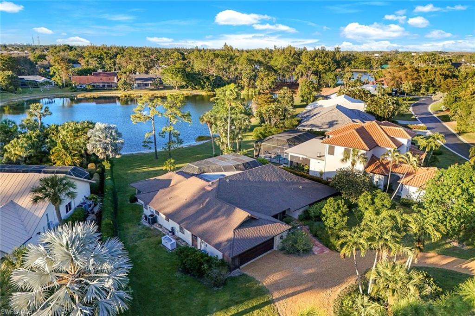
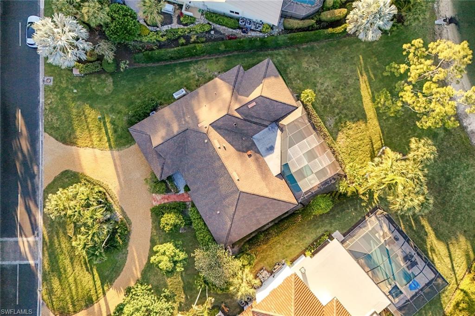
Well maintained and filled with natural light, this 3-bedroom, 3-bath residence offers 2,734 square feet under air on a generously sized lot with tranquil lake views. The flexible floor plan includes a living room, family room, and sun room, providing multiple spaces for relaxing or entertaining, all flowing seamlessly to a nicely sized covered lanai and screened-in pool overlooking the water.

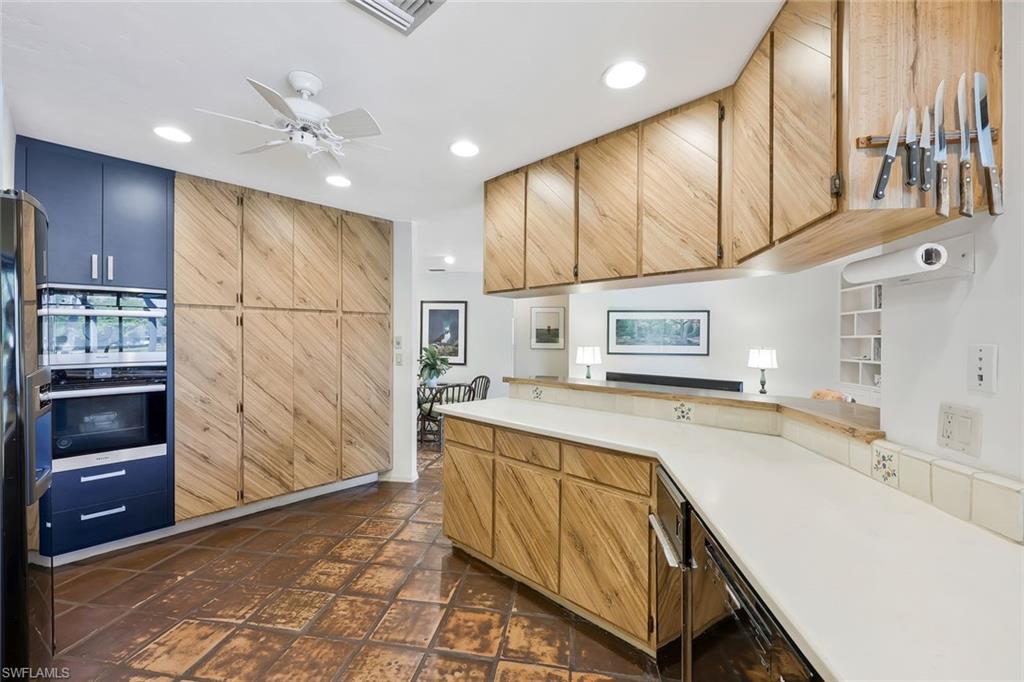
Windows throughout bring in abundant daylight and showcase the peaceful outdoor setting, creating a bright and inviting interior that is ready for personalization. While the home has been thoughtfully maintained, it presents an excellent opportunity to update and tailor to your own style.

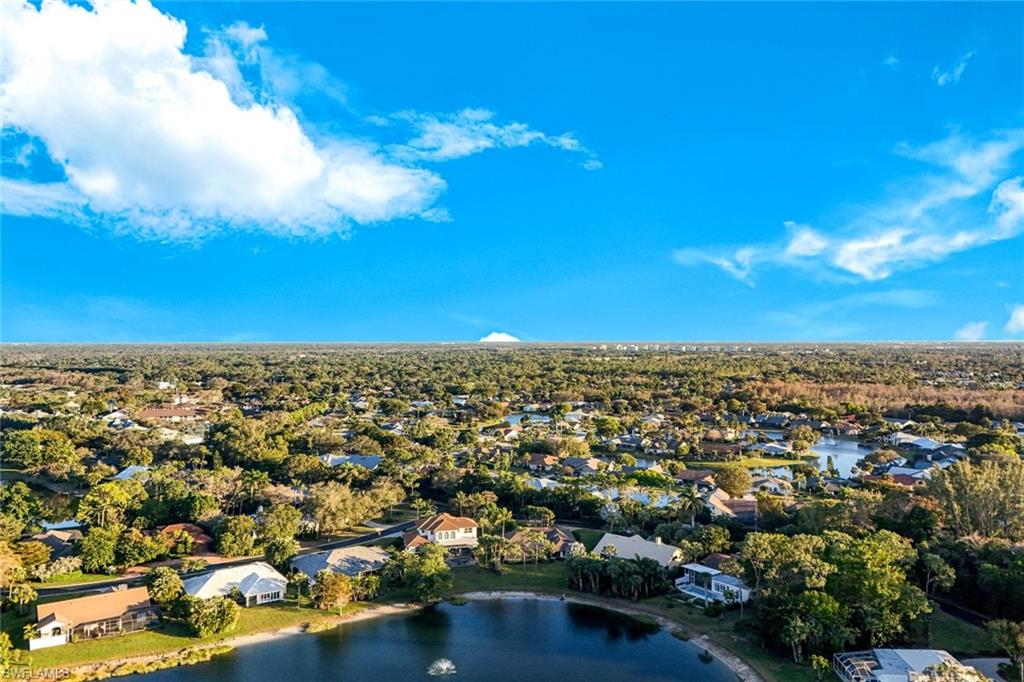
Additional features include a whole-house generator and hurricane shutters for added peace of mind. Located in the desirable Naples Bath and Tennis community, residents enjoy a quiet, established neighborhood with scenic lakes and lush landscaping, all just minutes from shopping, dining, and less than three miles from Naples' renowned beaches.

Share Property

Location

700 Bald Eagle DR 37, NAPLES, FL 34105

Status

Sold

Property Amenities

Interior
Laundry room Washer/Dryer Hookup, Laundry in Residence, Laundry Tub
Appliances Electric Cooktop, Dryer, Microwave, Refrigerator/Freezer, Washer
Flooring Carpet, Tile
Total Bedrooms: 3
Full Bathrooms: 3
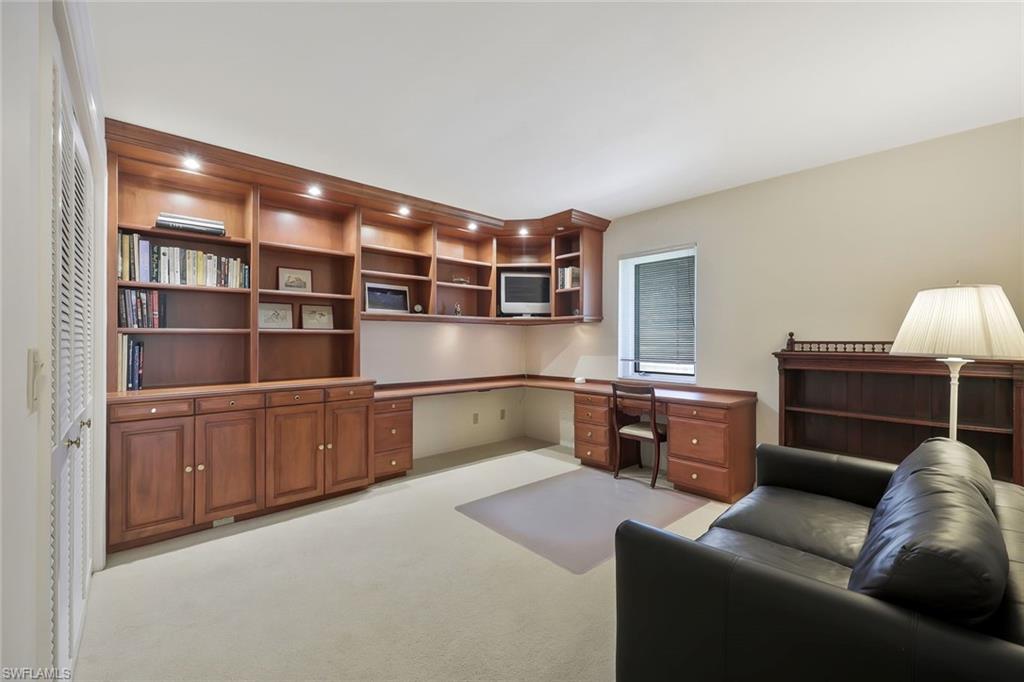
Other Interior Features Built-In Cabinets, Laundry Tub
Area & Lot
Total area 3,315 Sq.Ft.
Living area 2,734 Sq.Ft.
MLS® ID 226006367
Year Built 1979
Water Frontage None
View Description Pond
Architecture Styles Ranch, Single Family
Type Residential
Status Sold
Exterior
Stories 1
Pool Below Ground, Concrete, Equipment Stays
Air conditioning Ceiling Fan(s), Central Electric
Heat type Central Electric
Water Source Central
Garage Space 2.0
Other Exterior Features Screened Lanai/Porch
Parking Driveway Unpaved, Attached
Lot Features Zero Lot Line
Roof Shingle
Finance
Sales Price $740,000
HOA Fees $5,448 yearly
Real Estate Tax $6,722 yearly

360 Virtual Tour

Take a tour of this property

Work With Us

You’ve got questions and we can’t wait to answer them.